4226 Rolling Gate Rd
SEE ALL PHOTOS
4226 Rolling Gate Rd
Courtesy of RE/MAX Alliance-FTC South, Jeanette Meyer Listing Contact: 9702263990 
Sold

4226 Rolling Gate Rd

4226 Rolling Gate Rd, Fort Collins, CO 80526

$810,000
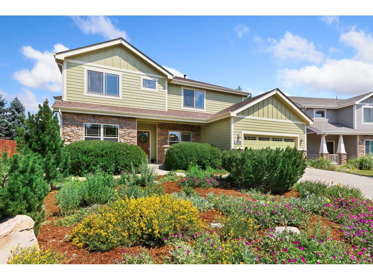
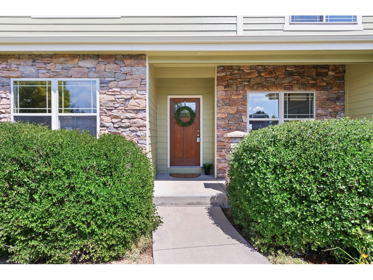
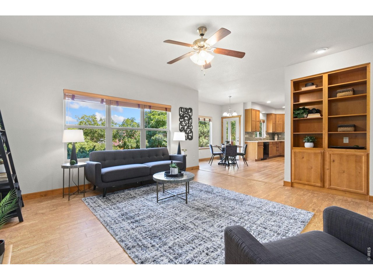
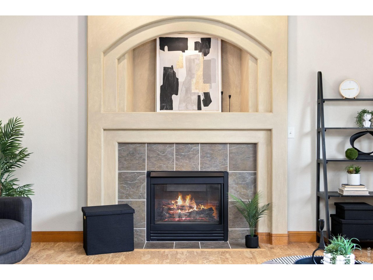
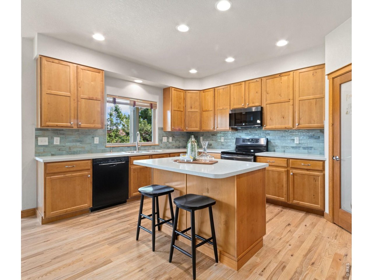
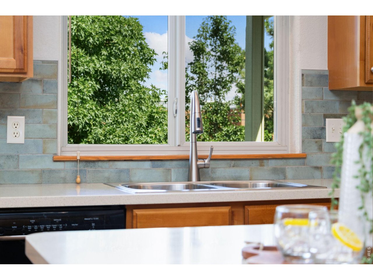
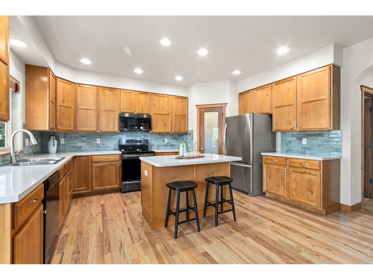
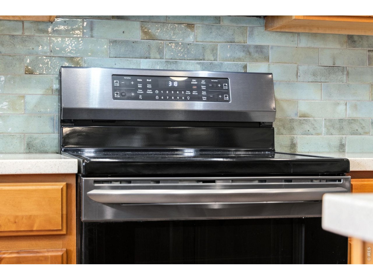
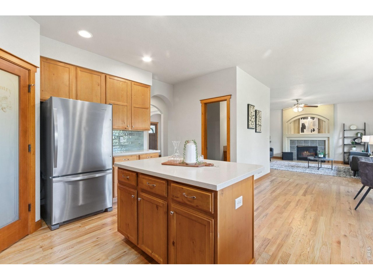
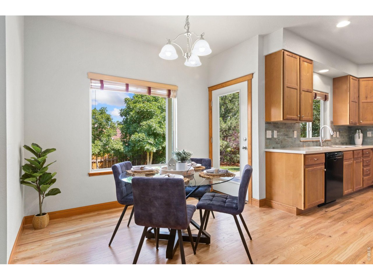
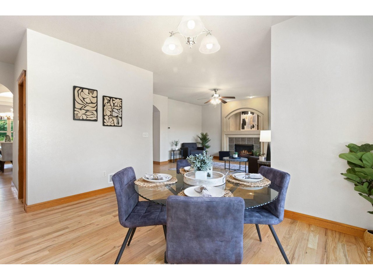
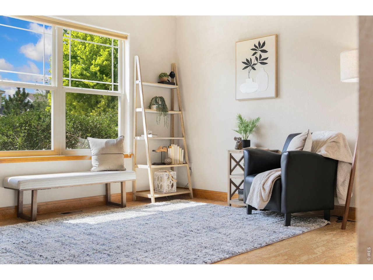
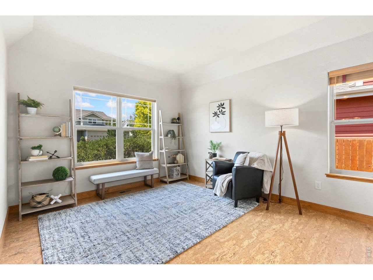
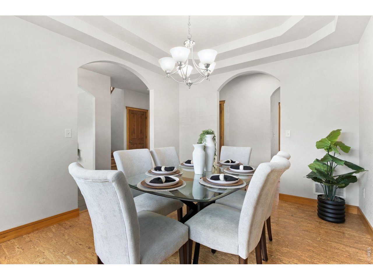
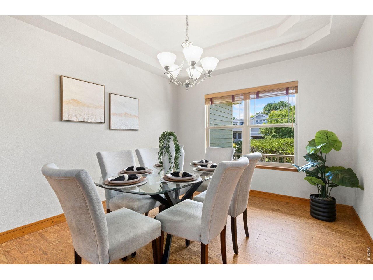
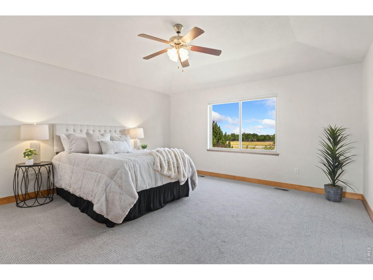
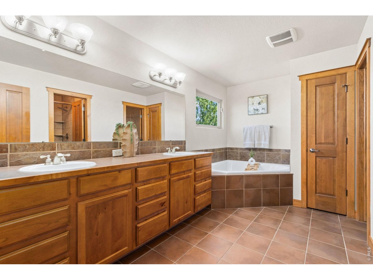
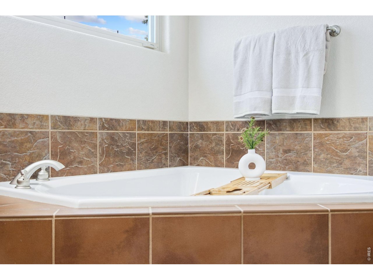
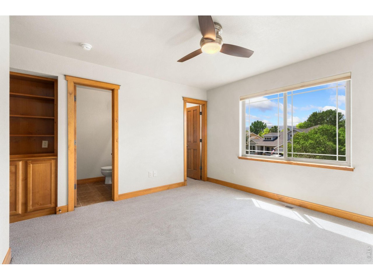
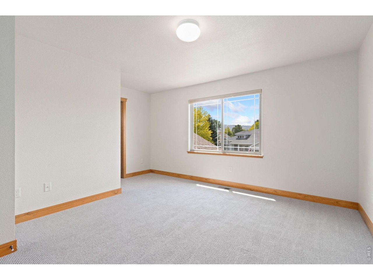
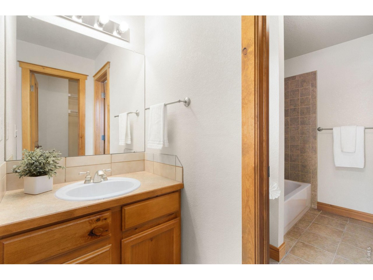
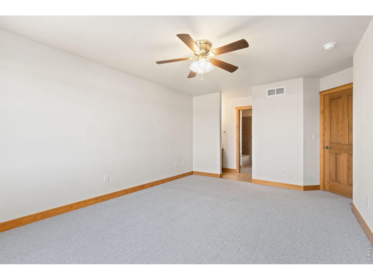
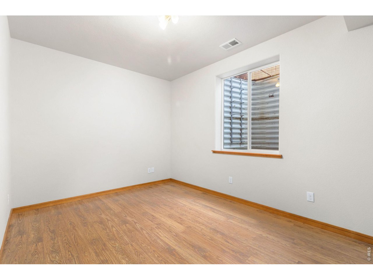
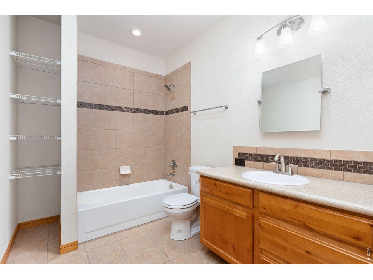
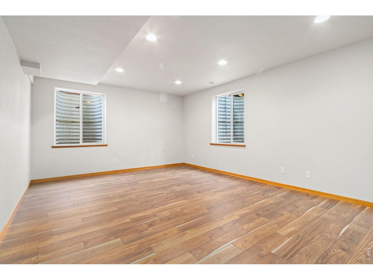
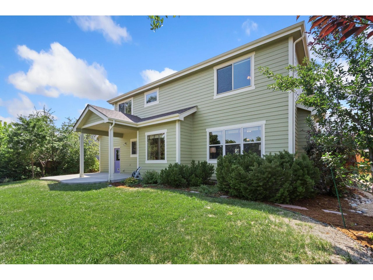
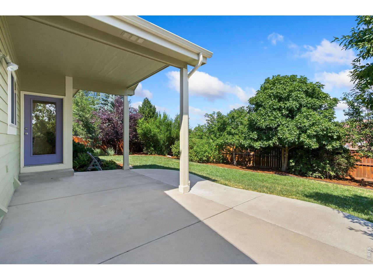
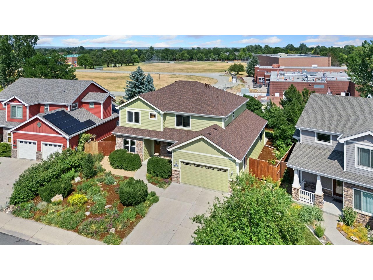
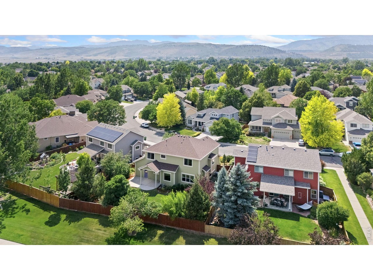
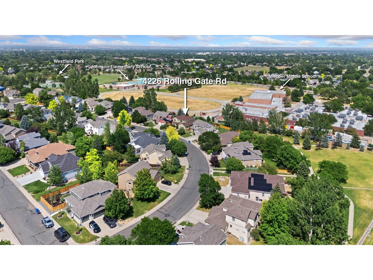
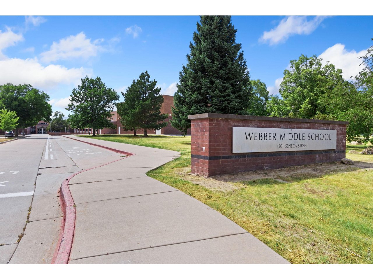
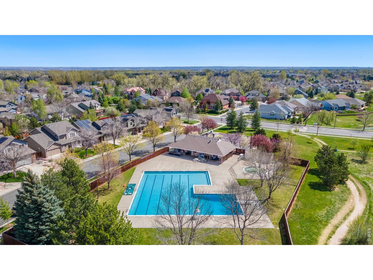
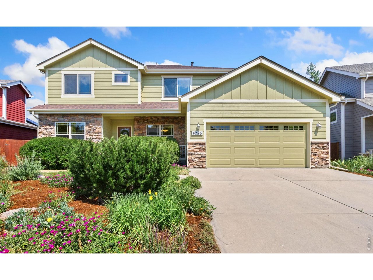
OPEN HOUSE 7/12/26 IS CANCELED. HOUSE IS UNDER CONTRACT. Immaculate Modern Craftsman by Bronsert. 6 bedrooms, 5 bathrooms, main floor study. 4 bedrooms upstairs, all with walk-in closets. Main floor study, family room, separate dining room, large eat-in kitchen+walk-in pantry. Luxury primary bath. Finished basement, oversized 3-car tandem garage. Covered patio, privacy fenced yard. New 2025:Roof, exterior paint, gutters, kitchen counters, backsplash. Johnson and Webber schools out your backyard gate! Westfield Pool membership. Pre-inspected.

6
beds

5
baths

3,642 Sq.Ft. LIVING AREA

8,276.4 Sq.Ft. lot

Tim Borgman

Tim Borgman

Features & Amenities

Interior

  • total bedrooms6
  • Total bathrooms5
  • full bathrooms3
  • three quarter bathroom1
  • half bathroom1
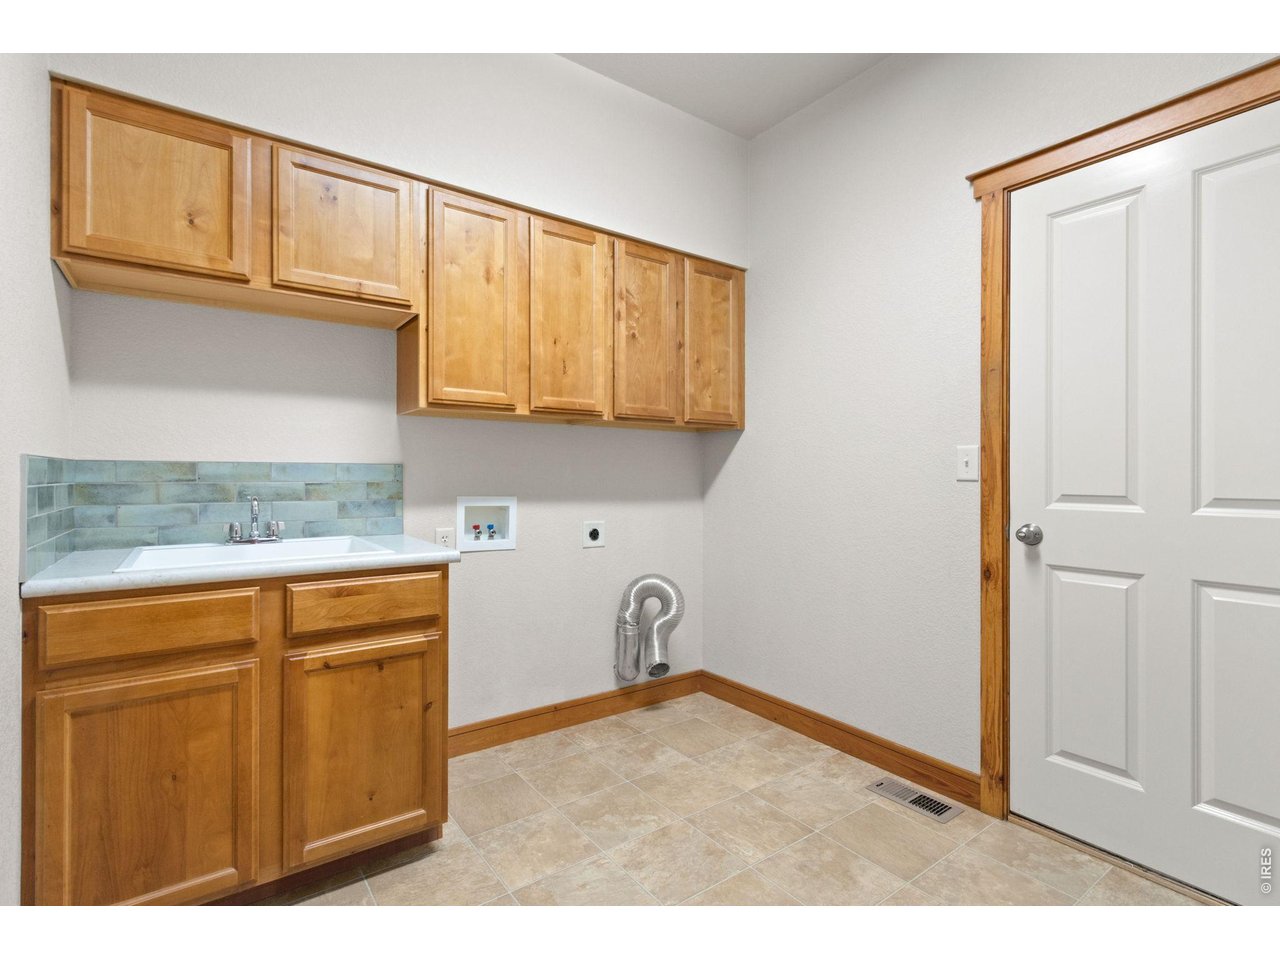
  • Laundry room Sink
  • Flooring Wood
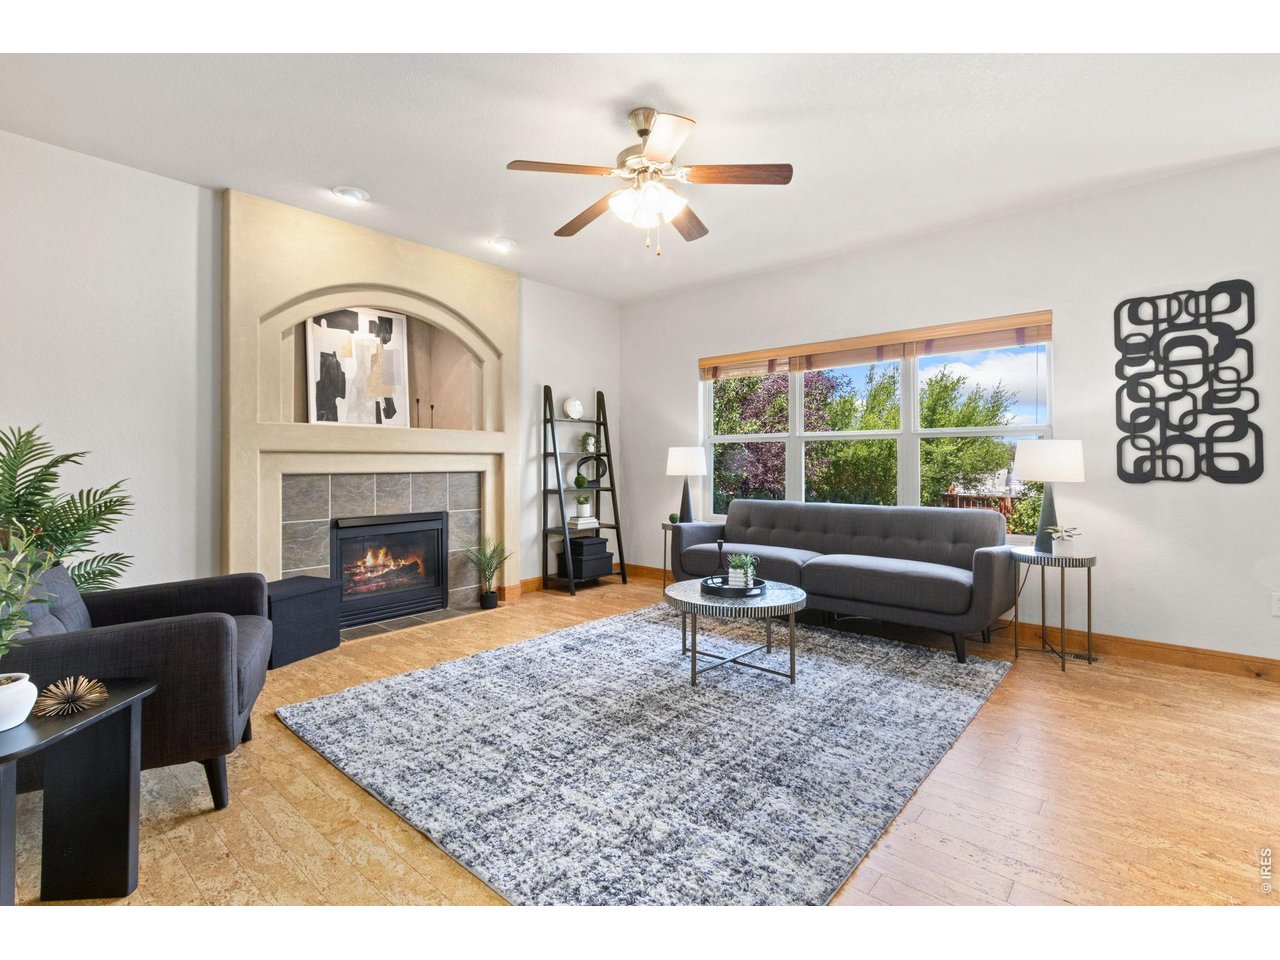
  • Fireplace Gas, Family Room, One
  • APPLIANCES Electric Range, Dishwasher, Refrigerator, Microwave, Disposal, Fire Alarm
  • other interior Features Eat-in Kitchen, Separate Dining Room, Pantry, Natural Woodwork, Walk-In Closet(s), Washer/Dryer Hookup, Jack Jill Bathroom, Kitchen Island, High Ceilings

Area & Lot

  • Status Sold
  • Date Sold August 7, 2026
  • Living Area3,642 Sq.Ft.
  • Lot Area8,276.4 Sq.Ft.
  • MLS® ID1063285
  • TypeResidential
  • YEAR BUILT2006
  • NeighborhoodFort Collins
  • Architecture StylesContemporary
  • View DescriptionCity
  • Elementary SchoolJohnson
  • Middle SchoolWebber
  • High SchoolRocky Mountain
  • School DistrictPoudre

Exterior

  • STORIES2
  • Garage Space3.0
  • water SourceDistrict
  • utilitiesNatural Gas Available, Electricity Available, Cable Available, Satellite Avail, High Speed Avail, Underground Utilities
  • roofComposition
  • lot featuresEvergreen Trees, Deciduous Trees, Level, House Faces West, City Limits, Paved, Curbs, Gutters, Sidewalks, Street Light, Fire Hydrant within 500 Feet
  • parkingGarage Door Opener, Attached
  • HEAT TYPEForced Air, Humidity Control
  • AIR CONDITIONINGCentral Air, Ceiling Fan(s)
  • sewerPublic Sewer
  • Disability FeaturesLevel Lot, Level Drive, Low Carpet, Main Level Laundry
  • other exterior FeaturesSprinkler System, Oversized Garage

Financial

  • Sales Price$810,000
  • Real Estate Tax $5,038/yr
  • HOA $450/yr
  • Zoning ResLowDens

Fort Collins

Situated next to the Front Range foothills and on the Cache La Poudre River, Fort Collins is the fourth largest city in Colorado.

Explore

Work With Tim

Let 8z handle all of your home buying and selling needs. I provide clarity, control and confidence throughout the real estate process and with you every step of the way.
Follow Us