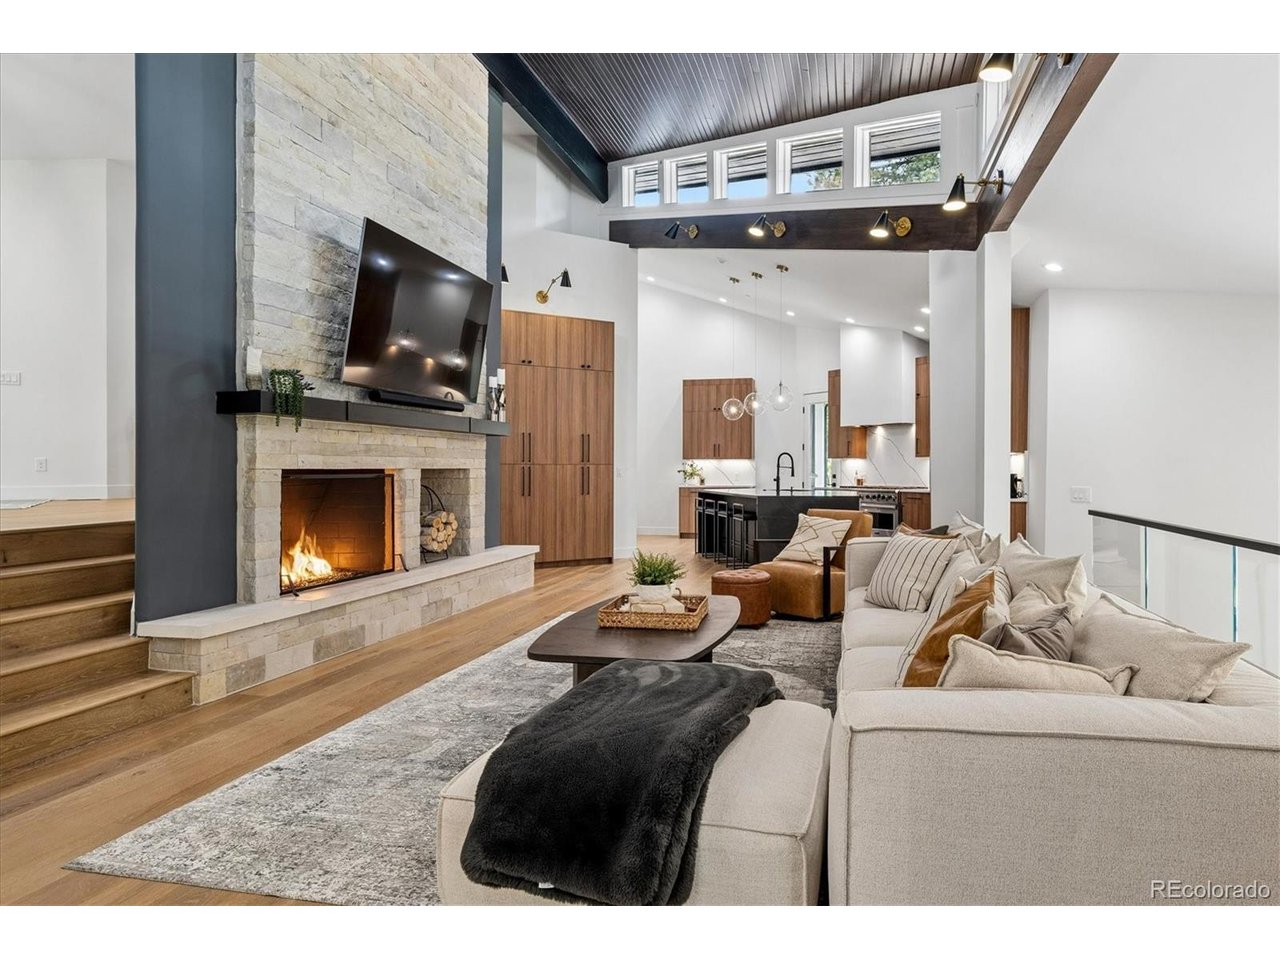
Property photo 1
Property photo 2
Property photo 3
Property photo 4
Property photo 5
4 Beds
4 Baths
4,399 sqft

$2,750,000

22 Borealis Way, Castle Rock CO, 80108

Price per sqft$625.14
Built in1982
Property size4,399 sqft
Property typeResidential
Courtesy of Compass - Denver, Kristen Winkler Listing Contact: [email protected],303-944-3900

Overview

Active

Listed Jun 12, 2026

Updated 14 min ago

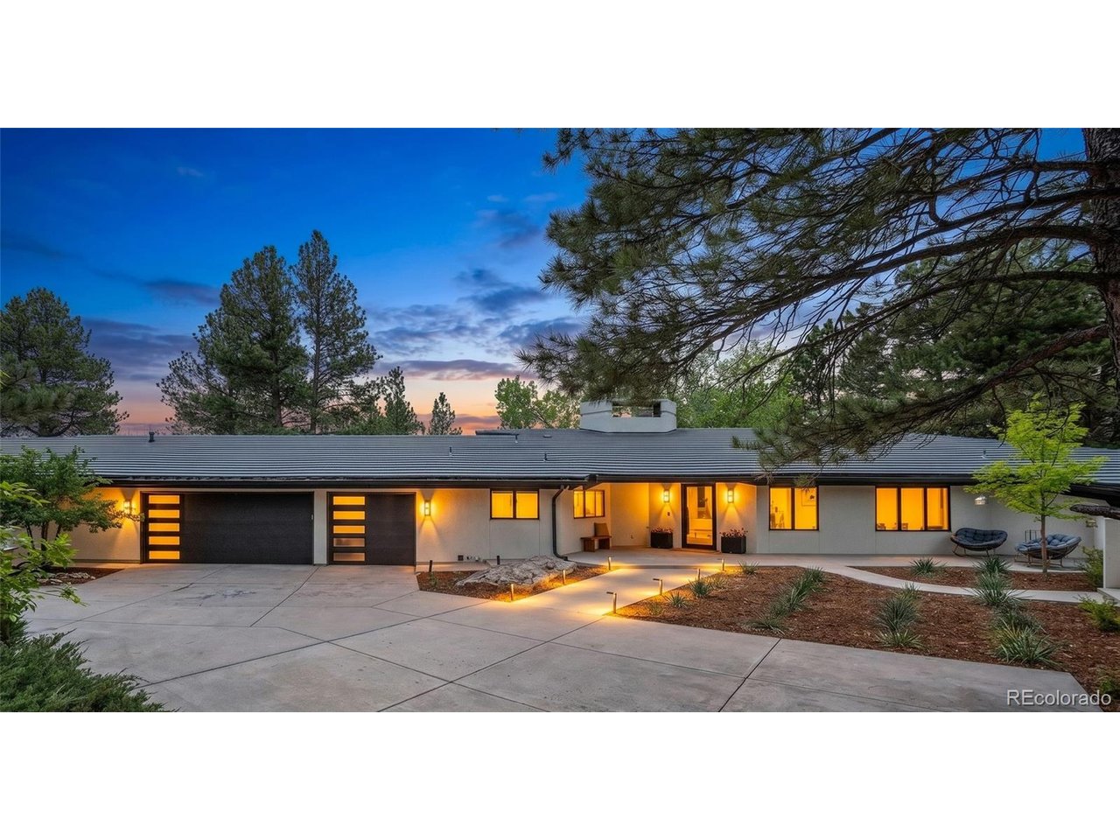
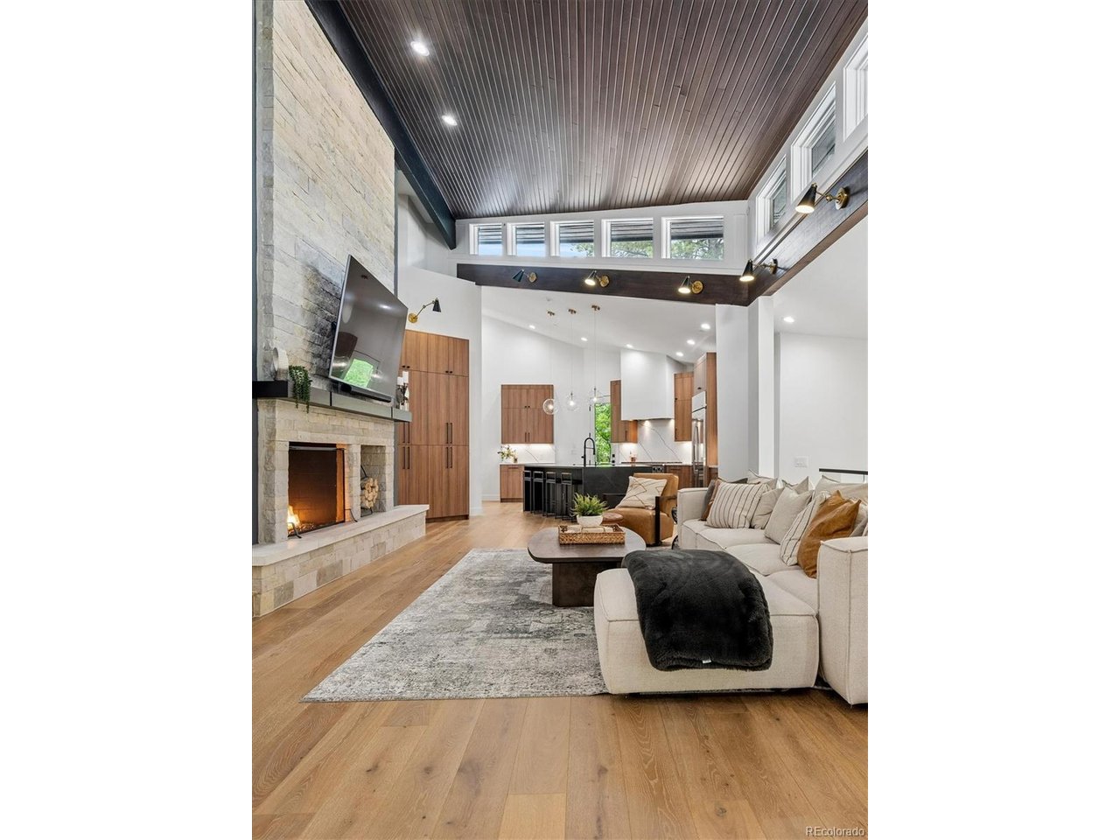
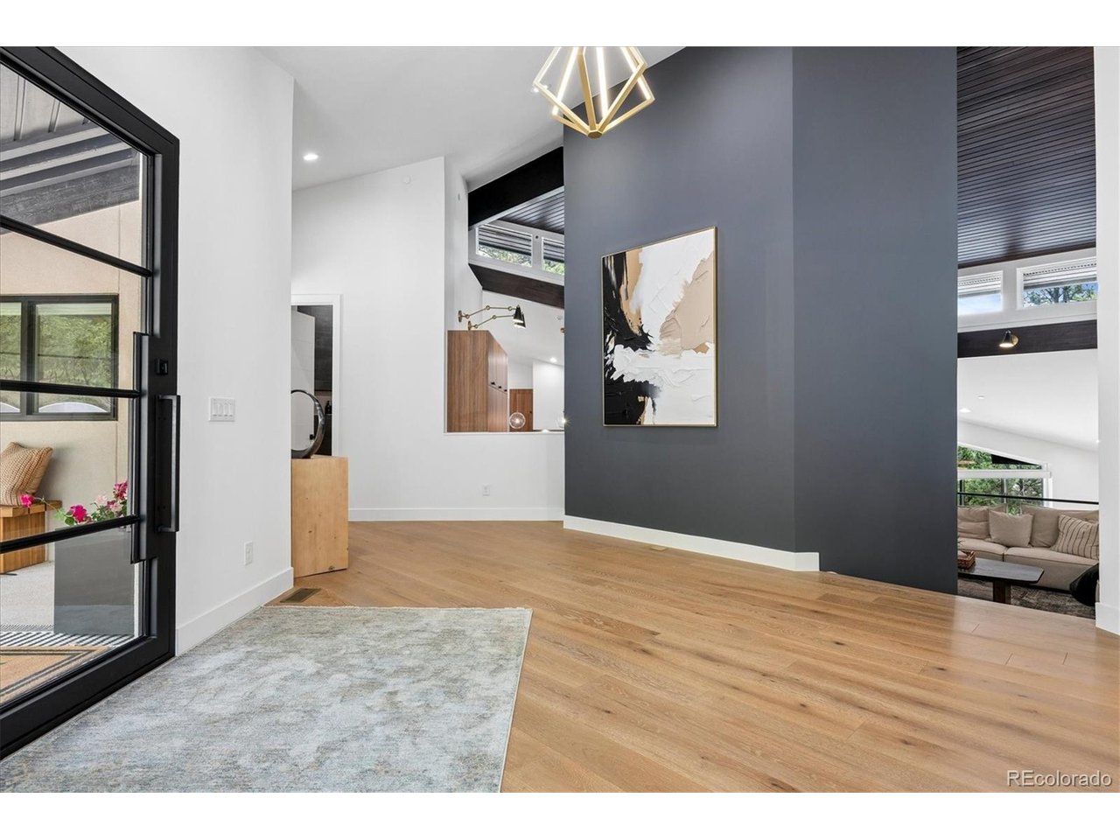
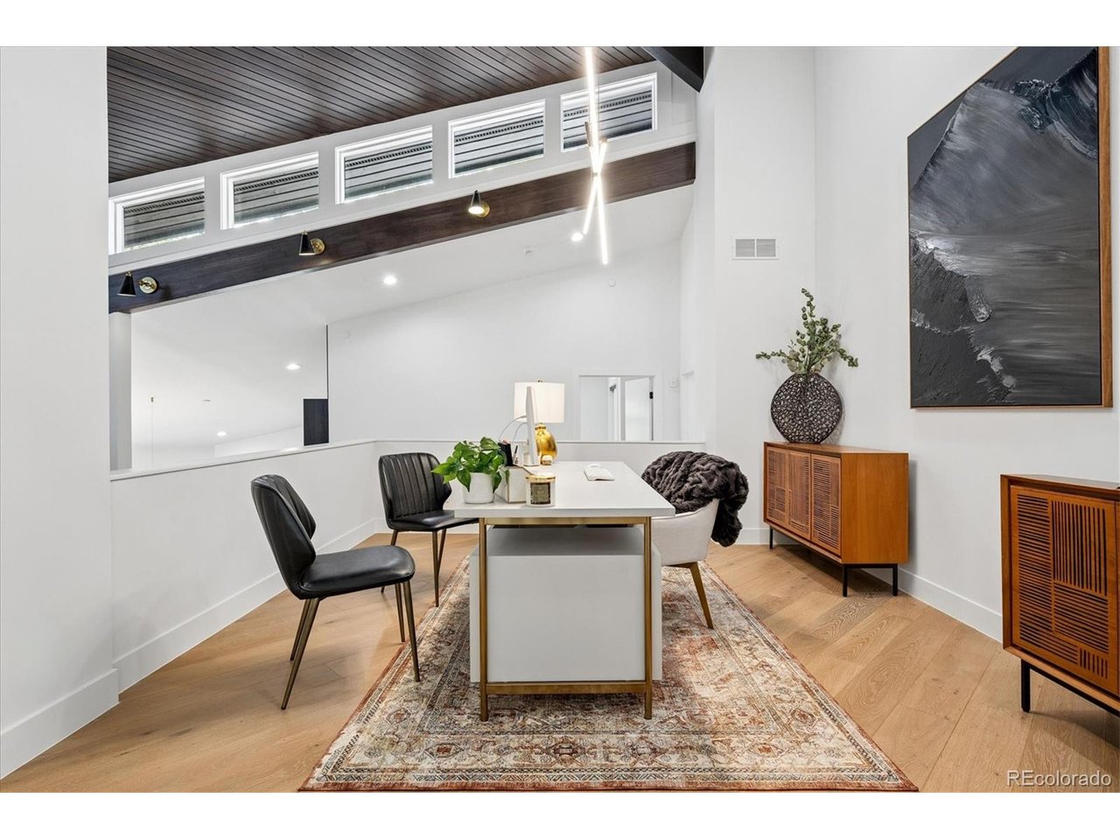
Tucked in one of the area's most coveted enclaves, this architecturally significant residence has undergone a down-to-the-studs renovation blending contemporary design with exceptional craftsmanship. Set on a private 1.29-acre lot surrounded by mature trees, the home offers a rare combination of architectural character, modern luxury, and serene outdoor living in the heart of the Village at Castle Pines. Celebrated for its angular rooflines, soaring tongue-and-groove ceilings, and natural stone accents, the residence has been reimagined as a sophisticated contemporary retreat while preserving its unique architectural character. Distinctive steps create an architectural transition to the lower dining area and slightly elevated office/library, adding dimension and separation between living spaces. The redesigned floor plan features four spacious bedrooms, a dedicated office/study, and expansive living spaces for entertaining and everyday comfort. Flooded with natural light, the dramatic great room showcases soaring ceilings and walls of glass connecting the indoors to the surrounding natural landscape. At the center of the home, the reimagined kitchen features a large island, custom cabinetry, premium appliances, and refined finishes. The primary suite serves as a private sanctuary, complete with a spa-inspired ensuite bath and custom walk-in closet. Each secondary bedroom and bath has been redesigned with elevated finishes and timeless style. The lower basement level retains its traditionally lower ceiling heights but boasts a wine room, fourth bedroom and plenty of bonus space. The sprawling grounds offer endless opportunities for outdoor living, from future entertaining spaces to resort-inspired amenities. Completely permitted and reimagined, this contemporary home showcases thoughtful design, exceptional craftsmanship, and a remarkable setting.

$18,296/mo

Est. mortgage payment based on a $2,750,000 home price.

All estimates are provided by Luxury Presence for informational purposes only. Actual amounts may vary.

Additional information

MLS® ID
4909990

Interior Features

Bedrooms
4
Bathrooms
4
Fireplace
Yes
Cooling
Yes
Heating
Yes
Basement
No

Exterior Features

Lot Size
1.29 Acres

Other Property Details

Taxes
$13,608
Tax Frequency
Annually
Association Fee Frequency
Monthly
Garage
Yes
View
Yes

Also listed on REColorado

MLS provider logo

Listings courtesy of Information and Real Estate Services, LLC (IRES) as distributed by MLS GRID

All information deemed reliable but not guaranteed and should be independently verified. All properties are subject to prior sale, change or withdrawal. Neither listing broker(s) nor Tim Borgman shall be responsible for any typographical errors, misinformation, misprints and shall be held totally harmless. Properties displayed may be listed or sold by various participants in the MLS. 

Based on information submitted to the MLS GRID as of 5:05 PM UTC on 11/18/2026. All data is obtained from various sources and may not have been verified by broker or MLS GRID. Supplied Open House Information is subject to change without notice. All information should be independently reviewed and verified for accuracy. Properties may or may not be listed by the office/agent presenting the information.

©2026 Information and Real Estate Services, LLC (IRES). All rights reserved.

DMCA Notice 

Powered by Luxury Presence