Property photo 1
Property photo 2
Property photo 3
Property photo 4
Property photo 5
5 Beds
4 Baths
3,289 sqft

$720,000

5069 Galloping Goose Way, Colorado Springs CO, 80924

Price per sqft$218.91
Built in2012
Property size3,289 sqft
Property typeResidential
Listed by Bobbie Rupp CIPS , REMAX PROPERTIES Listing Contact: 719-548-8600

Overview

Active

Listed Oct 29, 2026

Updated 2 days ago

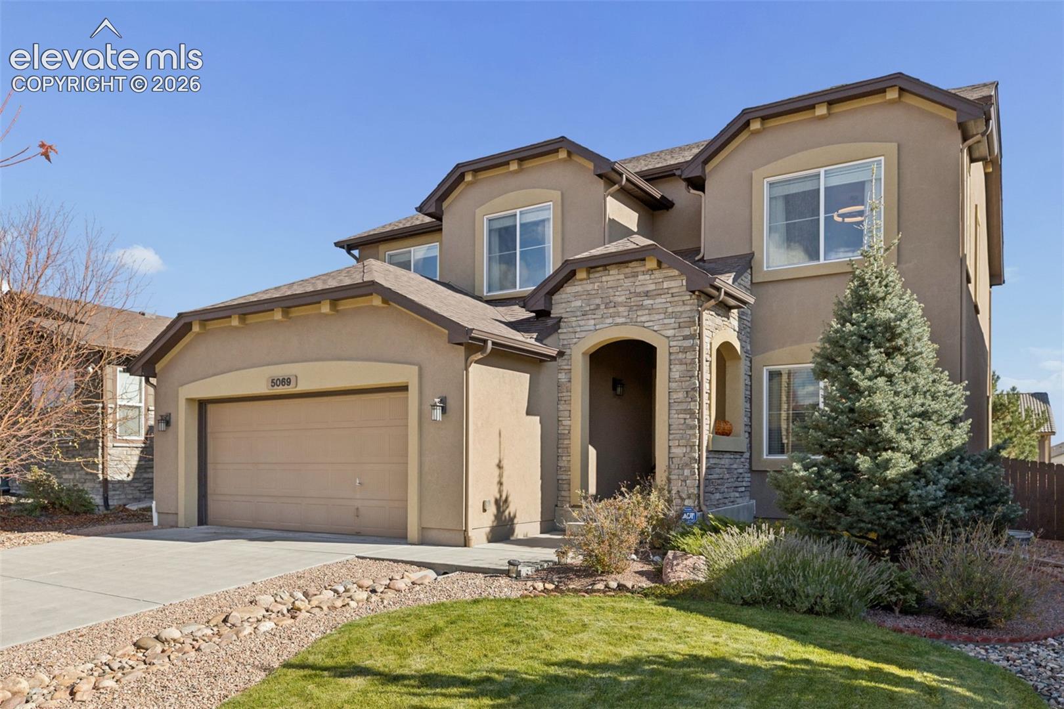
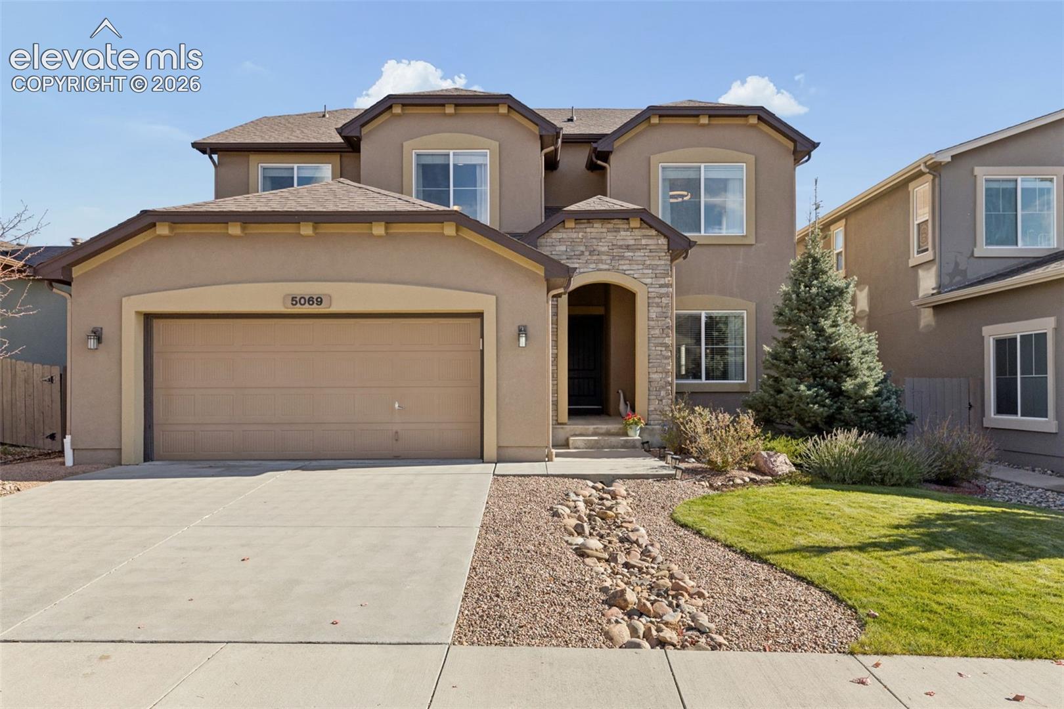
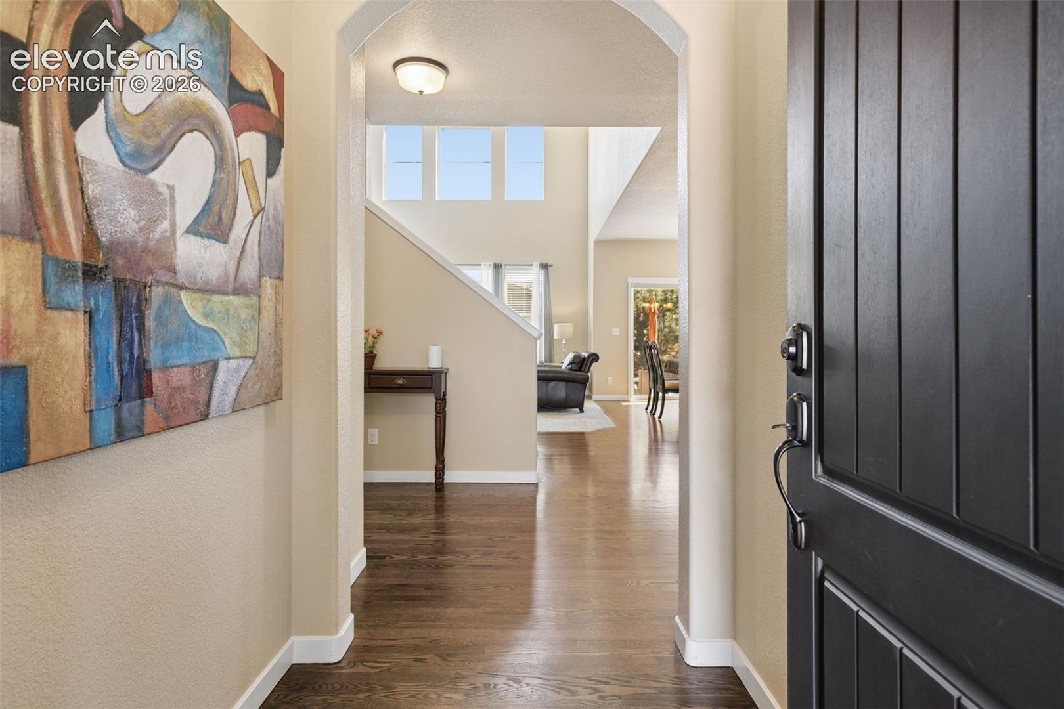
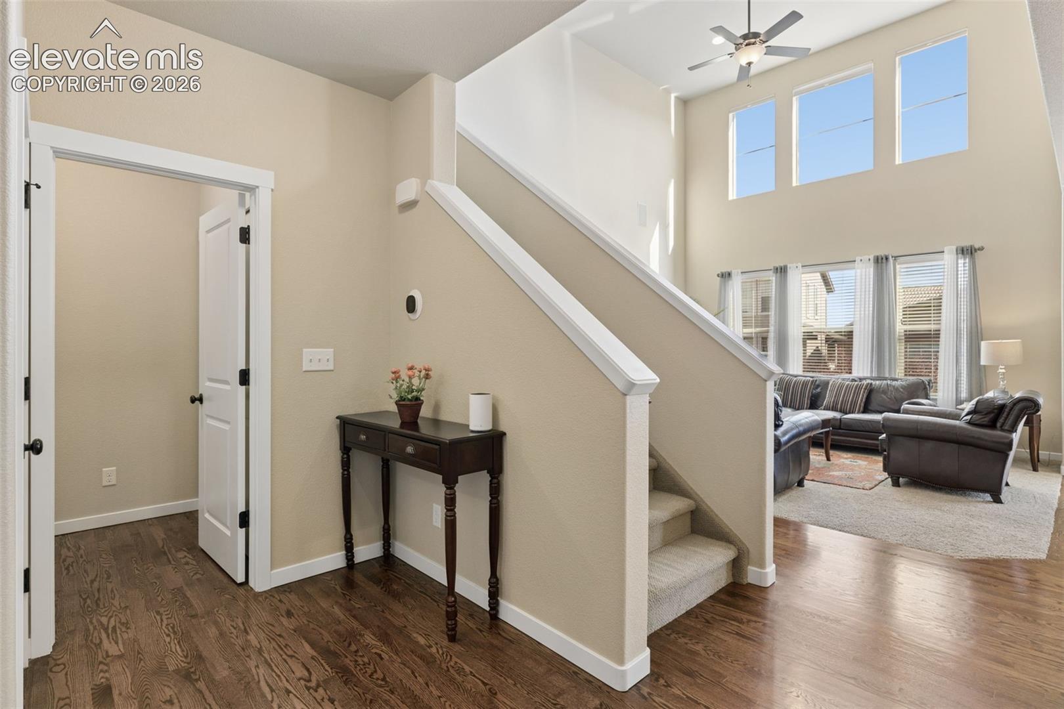
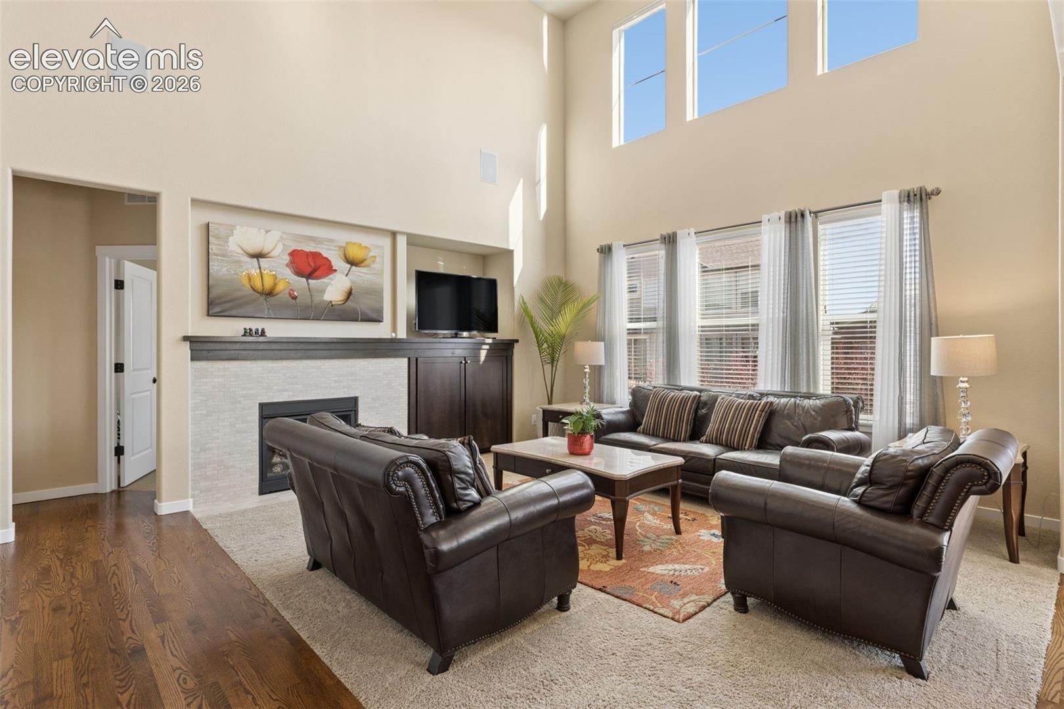
Welcome home to this lovingly maintained Jackson floorplan, by Keller Homes. This property has all you need for flexible and comfortable living. The main level features an open great room, vaulted ceilings, hardwood floors, a study and an extra room that could be used for dining, music, crafting, reading, ... The kitchen has a large island with counter seating, a stainless appliance package and extensive cabinets and pantry storage. The dining room walks-out to an extended concrete patio and landscaped yard. The sunny living room has a full wall of windows with custom window coverings, a cozy fireplace and built-ins to house your electronics. The main level study is next to a full bath, which would allow this room to be used as a bedroom. Comfort and convenience continues to the upper level with a primary suite, 3 additional bedrooms, a full bath and laundry. The spacious primary suite has room for all of your king-sized furniture or sitting area, two closets, a spa style bath with double vanity, soaking tub and shower with bench seat. The laundry room has space for storage and cleaning supplies. Some secondary bedrooms have walk-in closets. The upper, full bath also has a double vanity and door between the sinks and tub/shower area. The basement has been professionally finished with a family room, full bath, bedroom and storage/mechanical area. The family room is large enough for separate entertaining options, exercise space, movies, etc. The 3 car, tandem garage has an EV charger. There is also a dry mud room between the garage and house, which is perfect for shoe and coat storage. The lot is fully landscaped, with low maintenance plants, sprinklers and drip system. Located in the popular Cordera neighborhood, with D20 schools and the Cordera Community Center for fitness, recreation and social events. There is also a connected neighborhood trail system, open green spaces and storybook-themed parks. This stucco home has clean, neutral colors and is move-in ready!

$4,790/mo

Est. mortgage payment based on a $720,000 home price.

All estimates are provided by Luxury Presence for informational purposes only. Actual amounts may vary.

Additional information

MLS® ID
7092432

Interior Features

Bedrooms
5
Bathrooms
4
Fireplace
Yes
Cooling
Yes
Heating
Yes
Basement
Yes

Exterior Features

Lot Size
0.13 Acres

Other Property Details

Taxes
$2,773
Tax Frequency
Annually
Association Fee Frequency
Monthly
Garage
Yes
MLS provider logo

Listed by Bobbie Rupp CIPS , REMAX PROPERTIES Listing Contact: 719-548-8600

The real estate listing information and related content displayed on this site is provided exclusively for consumers’ personal, non-commercial use and may not be used for any purpose other than to identify prospective properties consumers may be interested in purchasing. This information and related content is deemed reliable but is not guaranteed accurate by the Pikes Peak REALTOR® Services Corp d/b/a elevateMLS.

Data Last Updated: 10/31/2026

©2026 Pikes Peak REALTOR® Services Corp, All rights reserved.       

Powered by Luxury Presence